Layout
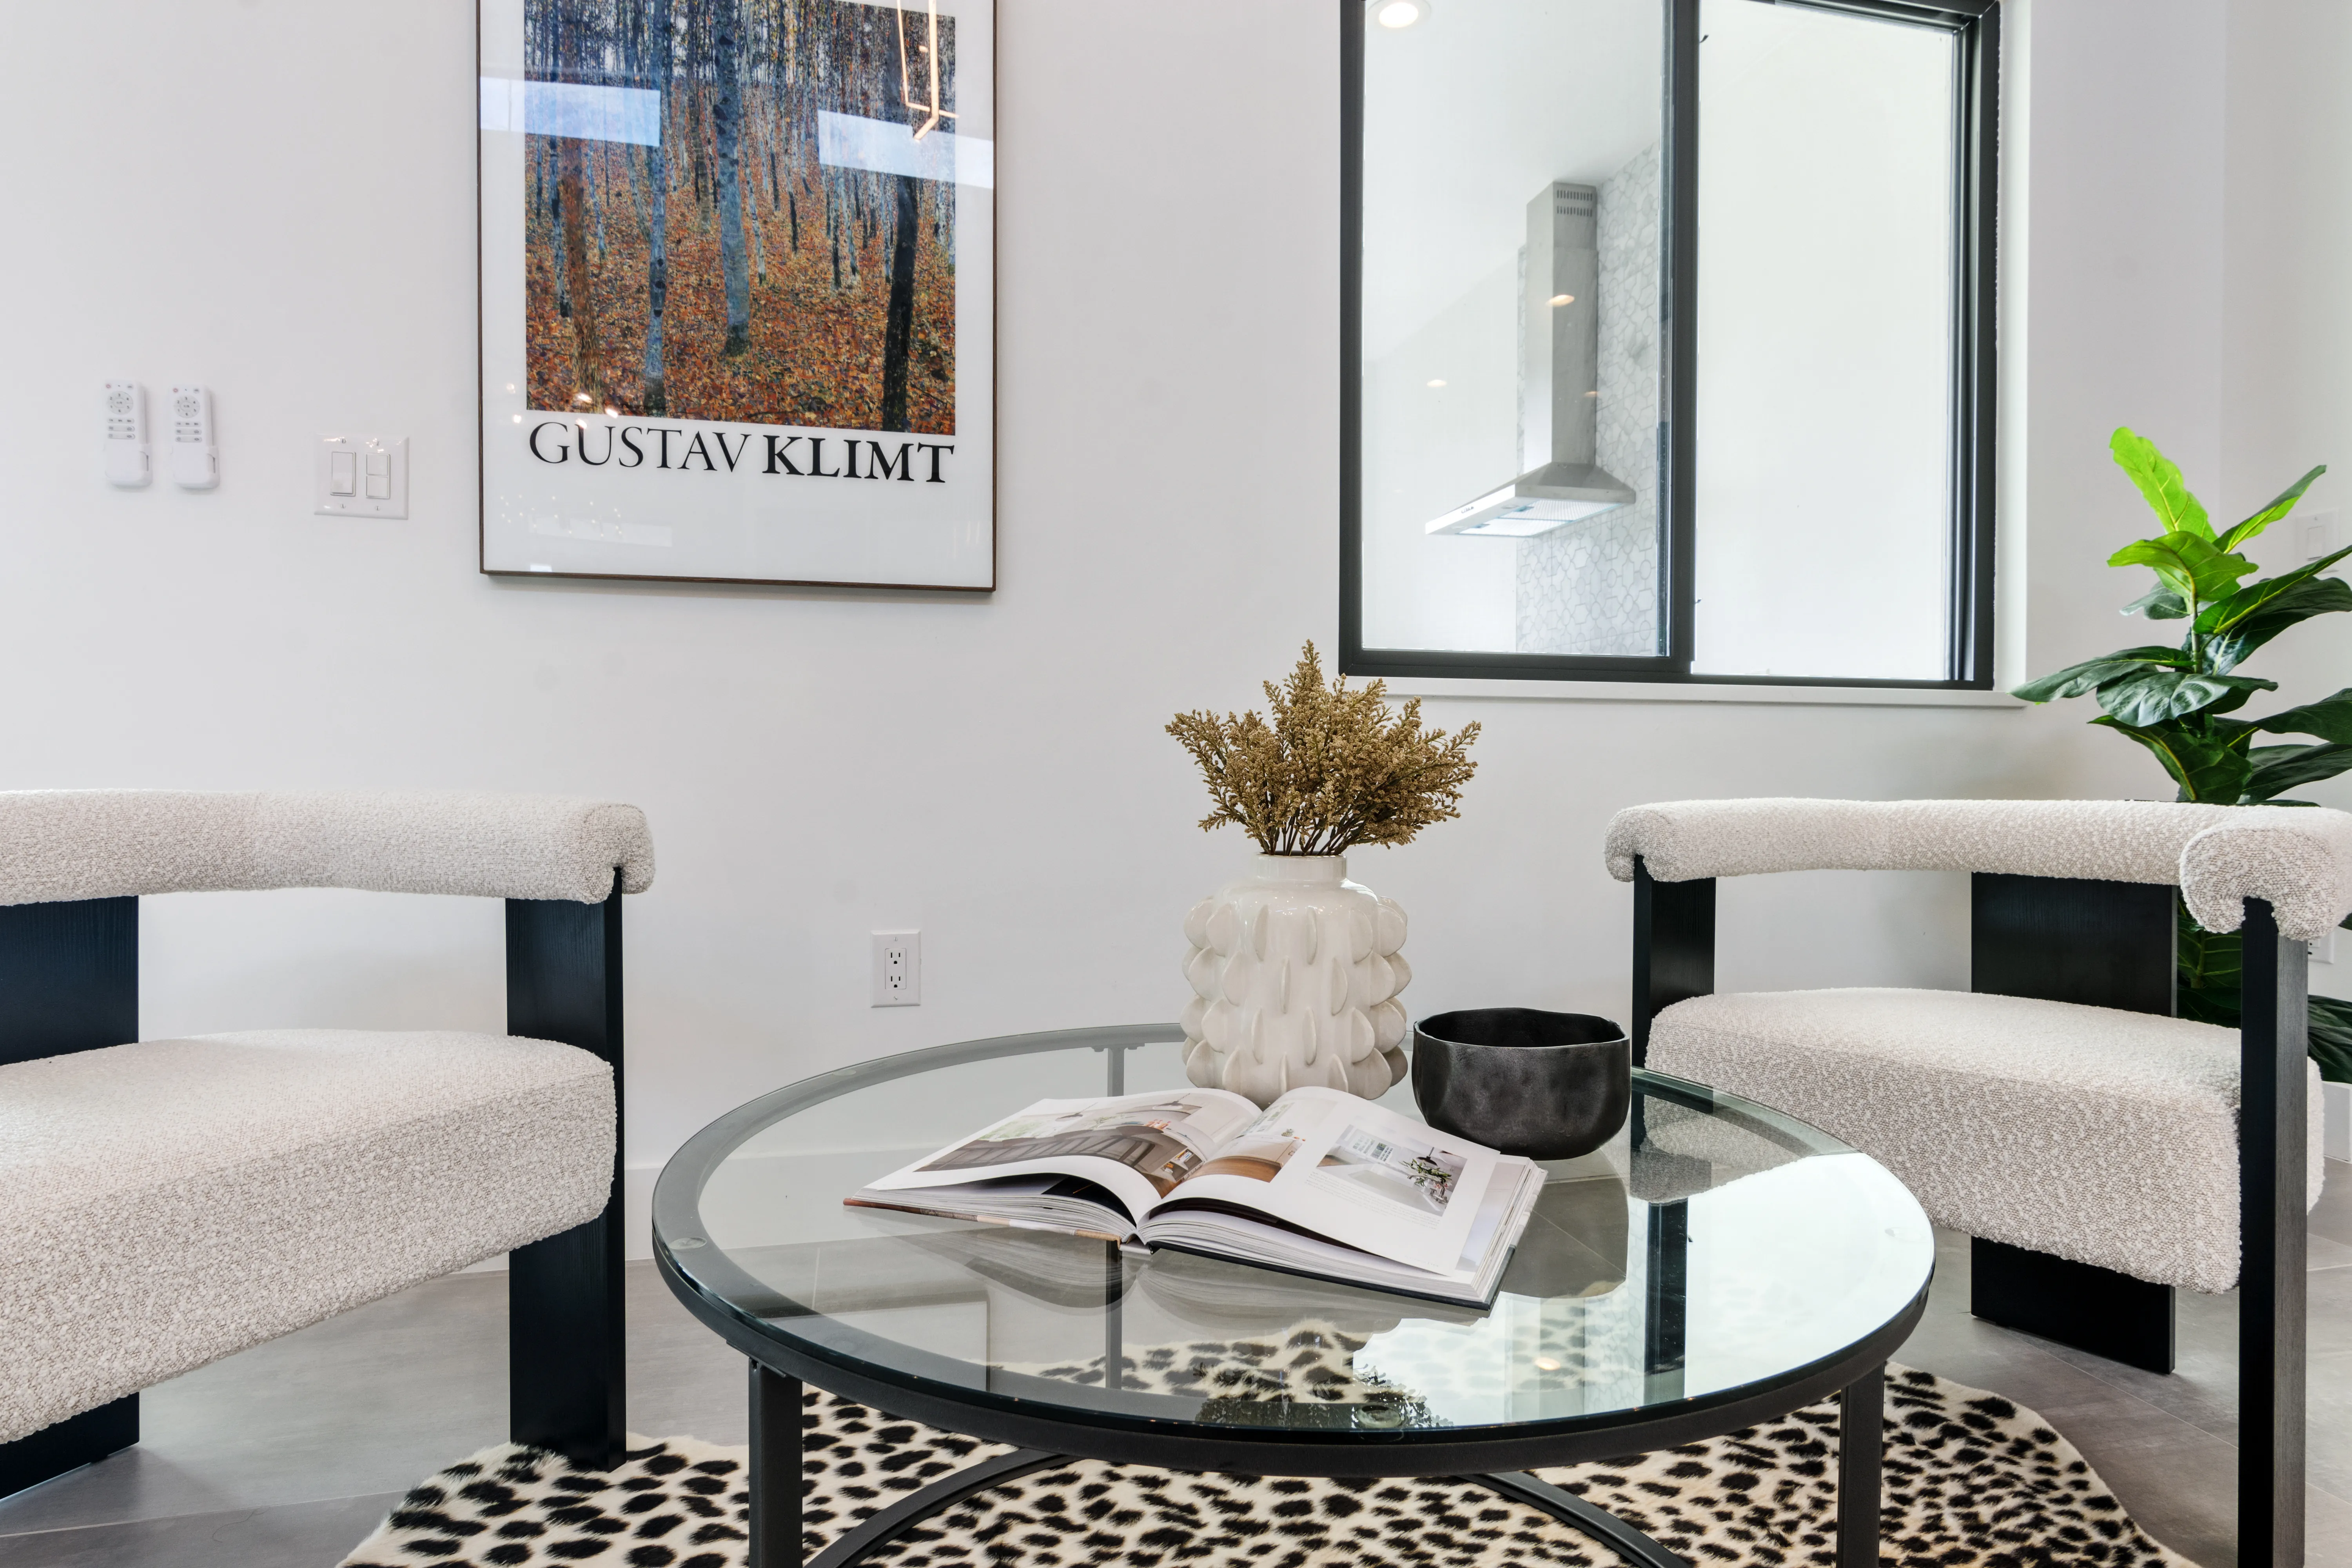
Defined living, dining, and flex spaces help visitors understand the flow of the home and see how the plan supports their routines.
Orlando and Central Florida
Help buyers see how a finished home can live, from the first listing image to the final walkthrough.
Request a Staging ProposalMade for new construction
A new build can show every finish, feature, and square foot, yet still leave buyers doing the work of imagining how the rooms connect. A large great room can feel undefined. A flex room can become a question. A beautiful kitchen can look more like a display than the center of daily life. For a buyer comparing several new homes in one weekend, those gaps matter.
Interior Decor by Maggie stages spec homes, model homes, and builder inventory so the presentation supports the way the property needs to sell. We use furniture, lighting, art, and accessories to give the plan a sense of scale and rhythm without competing with the architecture or finishes. The result is a home that feels considered in photographs, memorable in person, and easier for the right buyer to picture as their own.
A buyer can read quickly
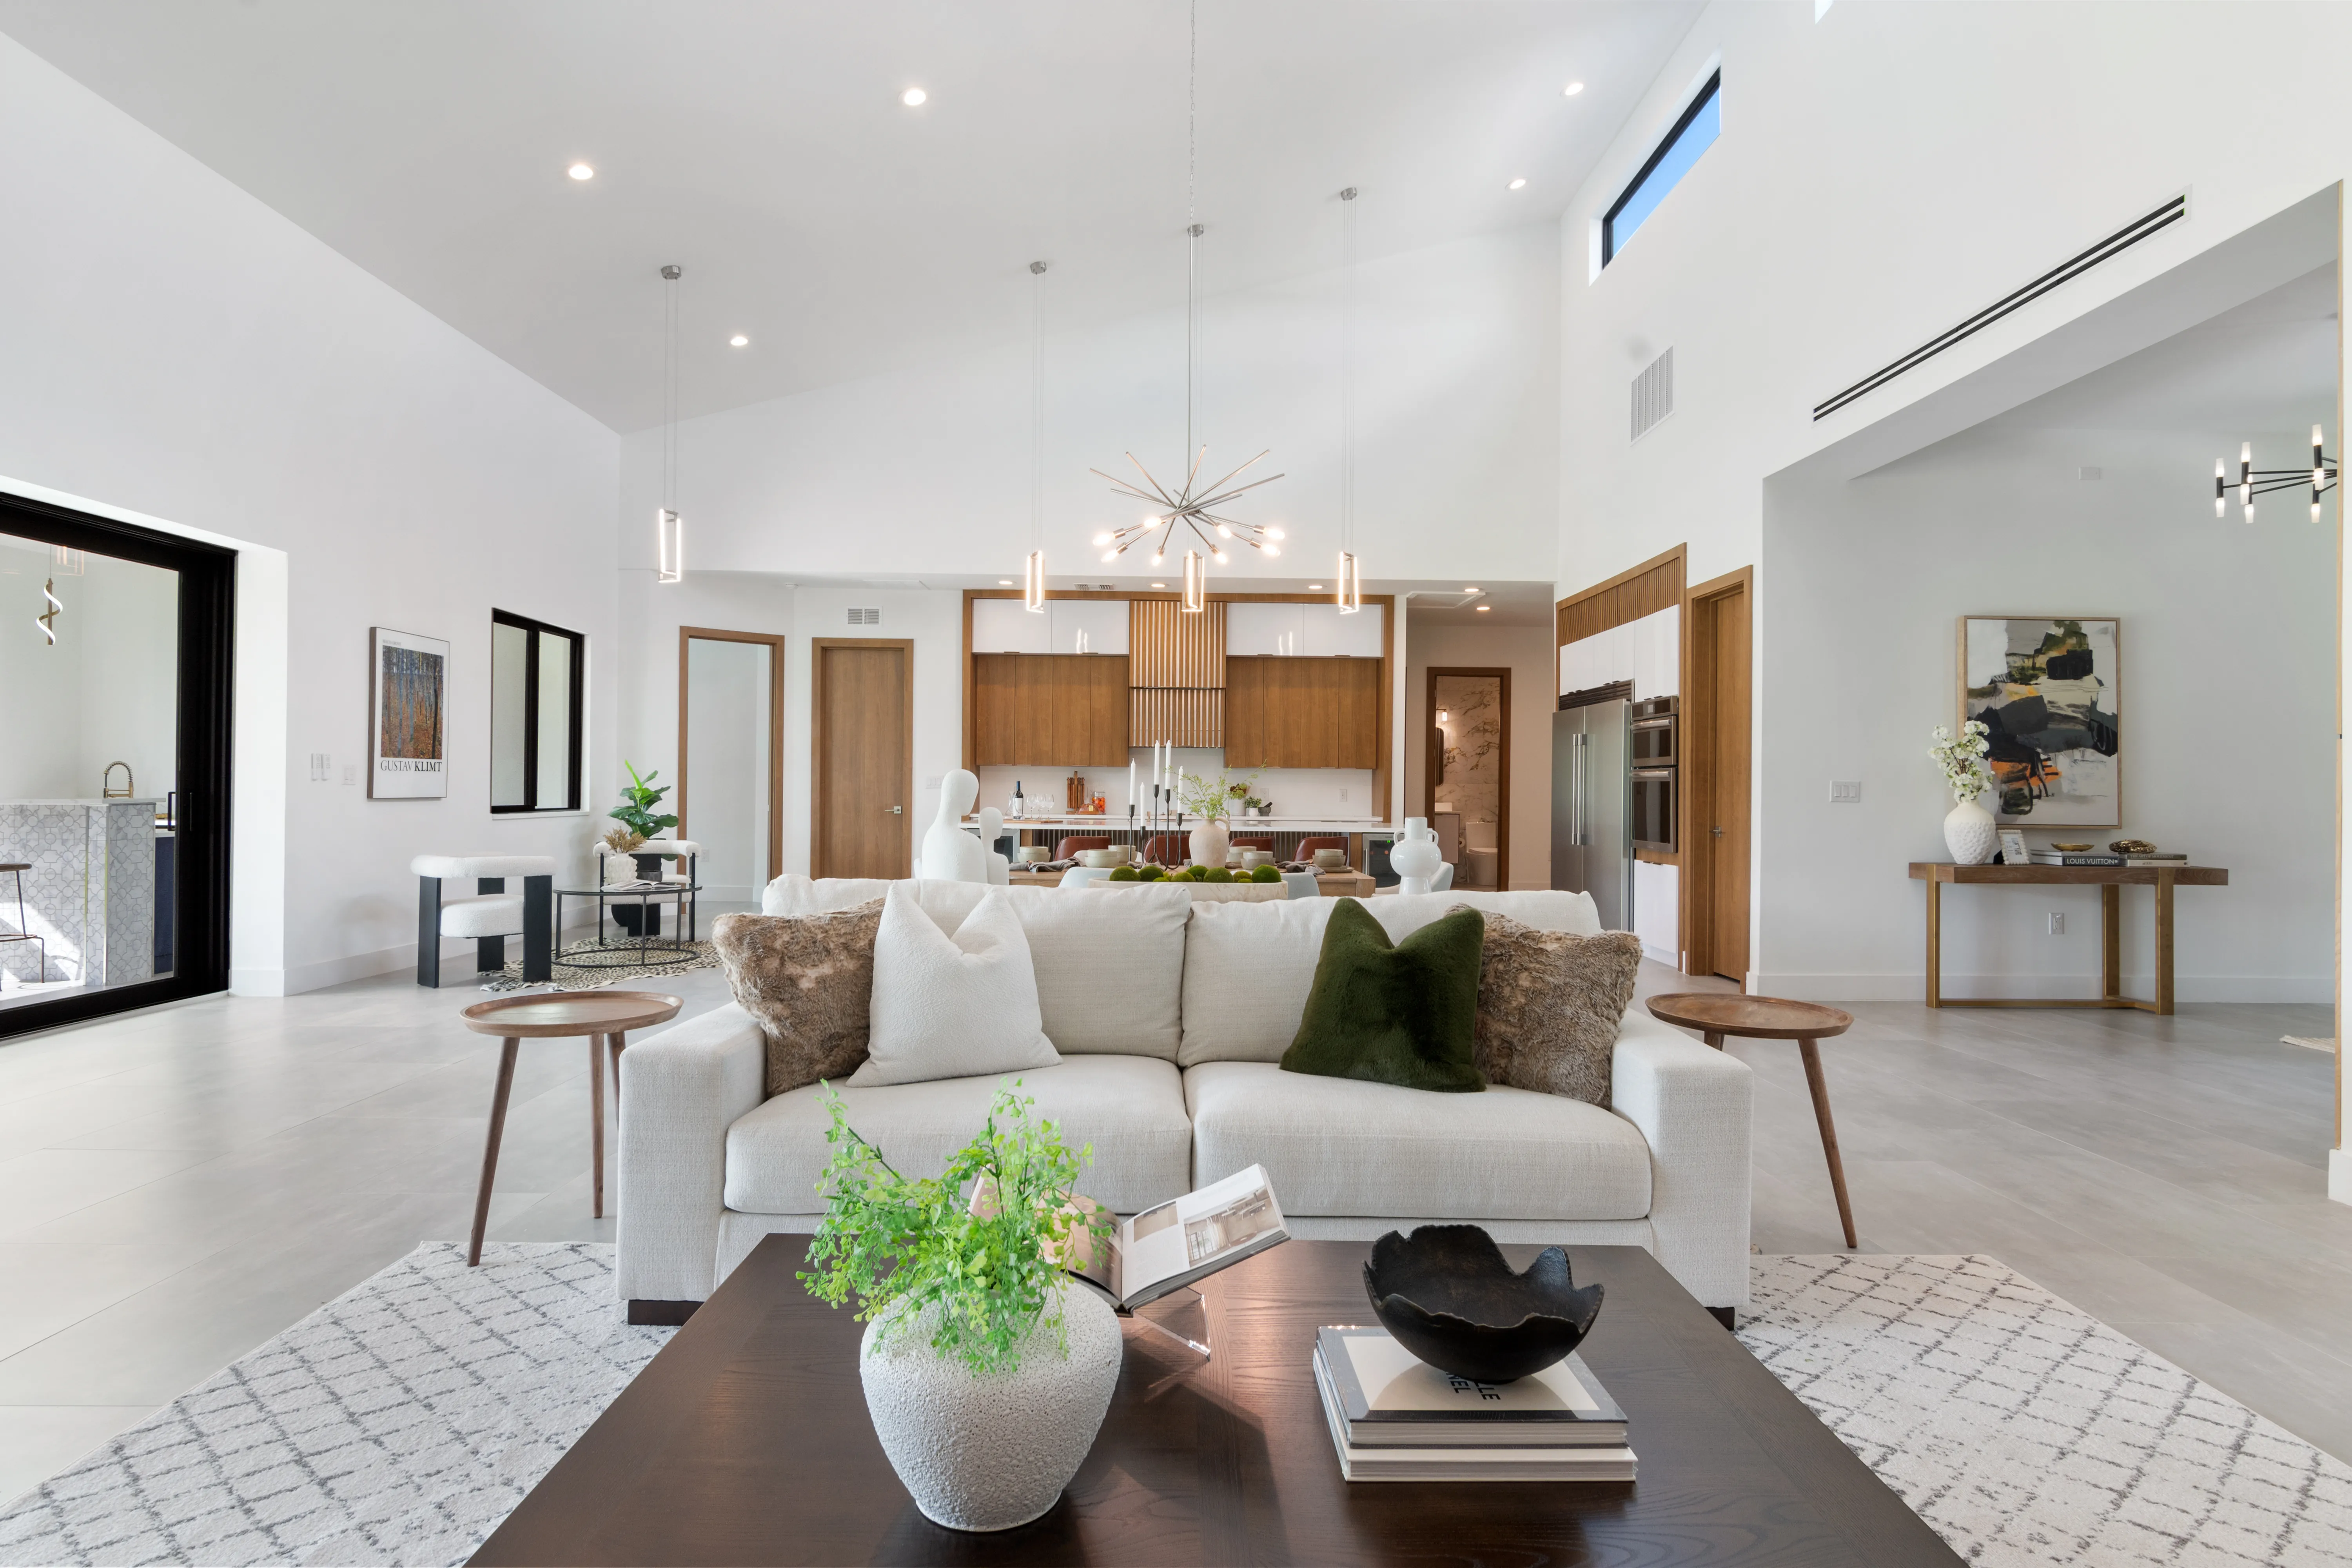
Spec homes need to answer practical buyer questions quickly. Where does the family gather? How does the dining area fit into the open plan? Is there room for a home office, guests, or a second living space? Thoughtful staging gives each important room a clear role, which helps buyers recognize how the square footage works for real life.
That clarity matters in listing photography, builder marketing, private tours, and open houses. Rather than asking a visitor to measure every room with their eyes, the presentation gives them useful reference points. A properly scaled sofa, dining table, bed, or desk can make a home’s best features easier to notice and its more flexible spaces easier to value.
What the presentation supports
Defined living, dining, and flex spaces help visitors understand the flow of the home and see how the plan supports their routines.
Furniture provides a useful sense of proportion, especially in large great rooms, wide bedrooms, compact secondary rooms, and open-concept plans.
A restrained interior approach lets the cabinetry, flooring, lighting, and architectural details read as part of a complete home rather than isolated selections.
A furnished home gives photography and tours a stronger story, helping the property feel ready for its first showing instead of merely complete.
The staging process
Builder staging works best when the presentation is considered alongside the construction and marketing timeline. We begin with the home itself, then focus on the rooms and details that will make the strongest difference in the buyer experience.
Flexible for the project
A single completed spec home may need a focused plan that makes the primary living areas and bedrooms feel immediately usable. A model home may need a broader interior story that reflects the customer the community is built to attract. The right approach depends on what the property needs to communicate, not a preset package.
We work with builders, developers, Realtors, and project teams across Orlando and Central Florida on new-construction homes that need a polished, buyer-ready presentation. Our recommendations keep the home at the center, using an elevated and practical point of view that supports the property without making it feel overdone.
Explore all home staging services ↗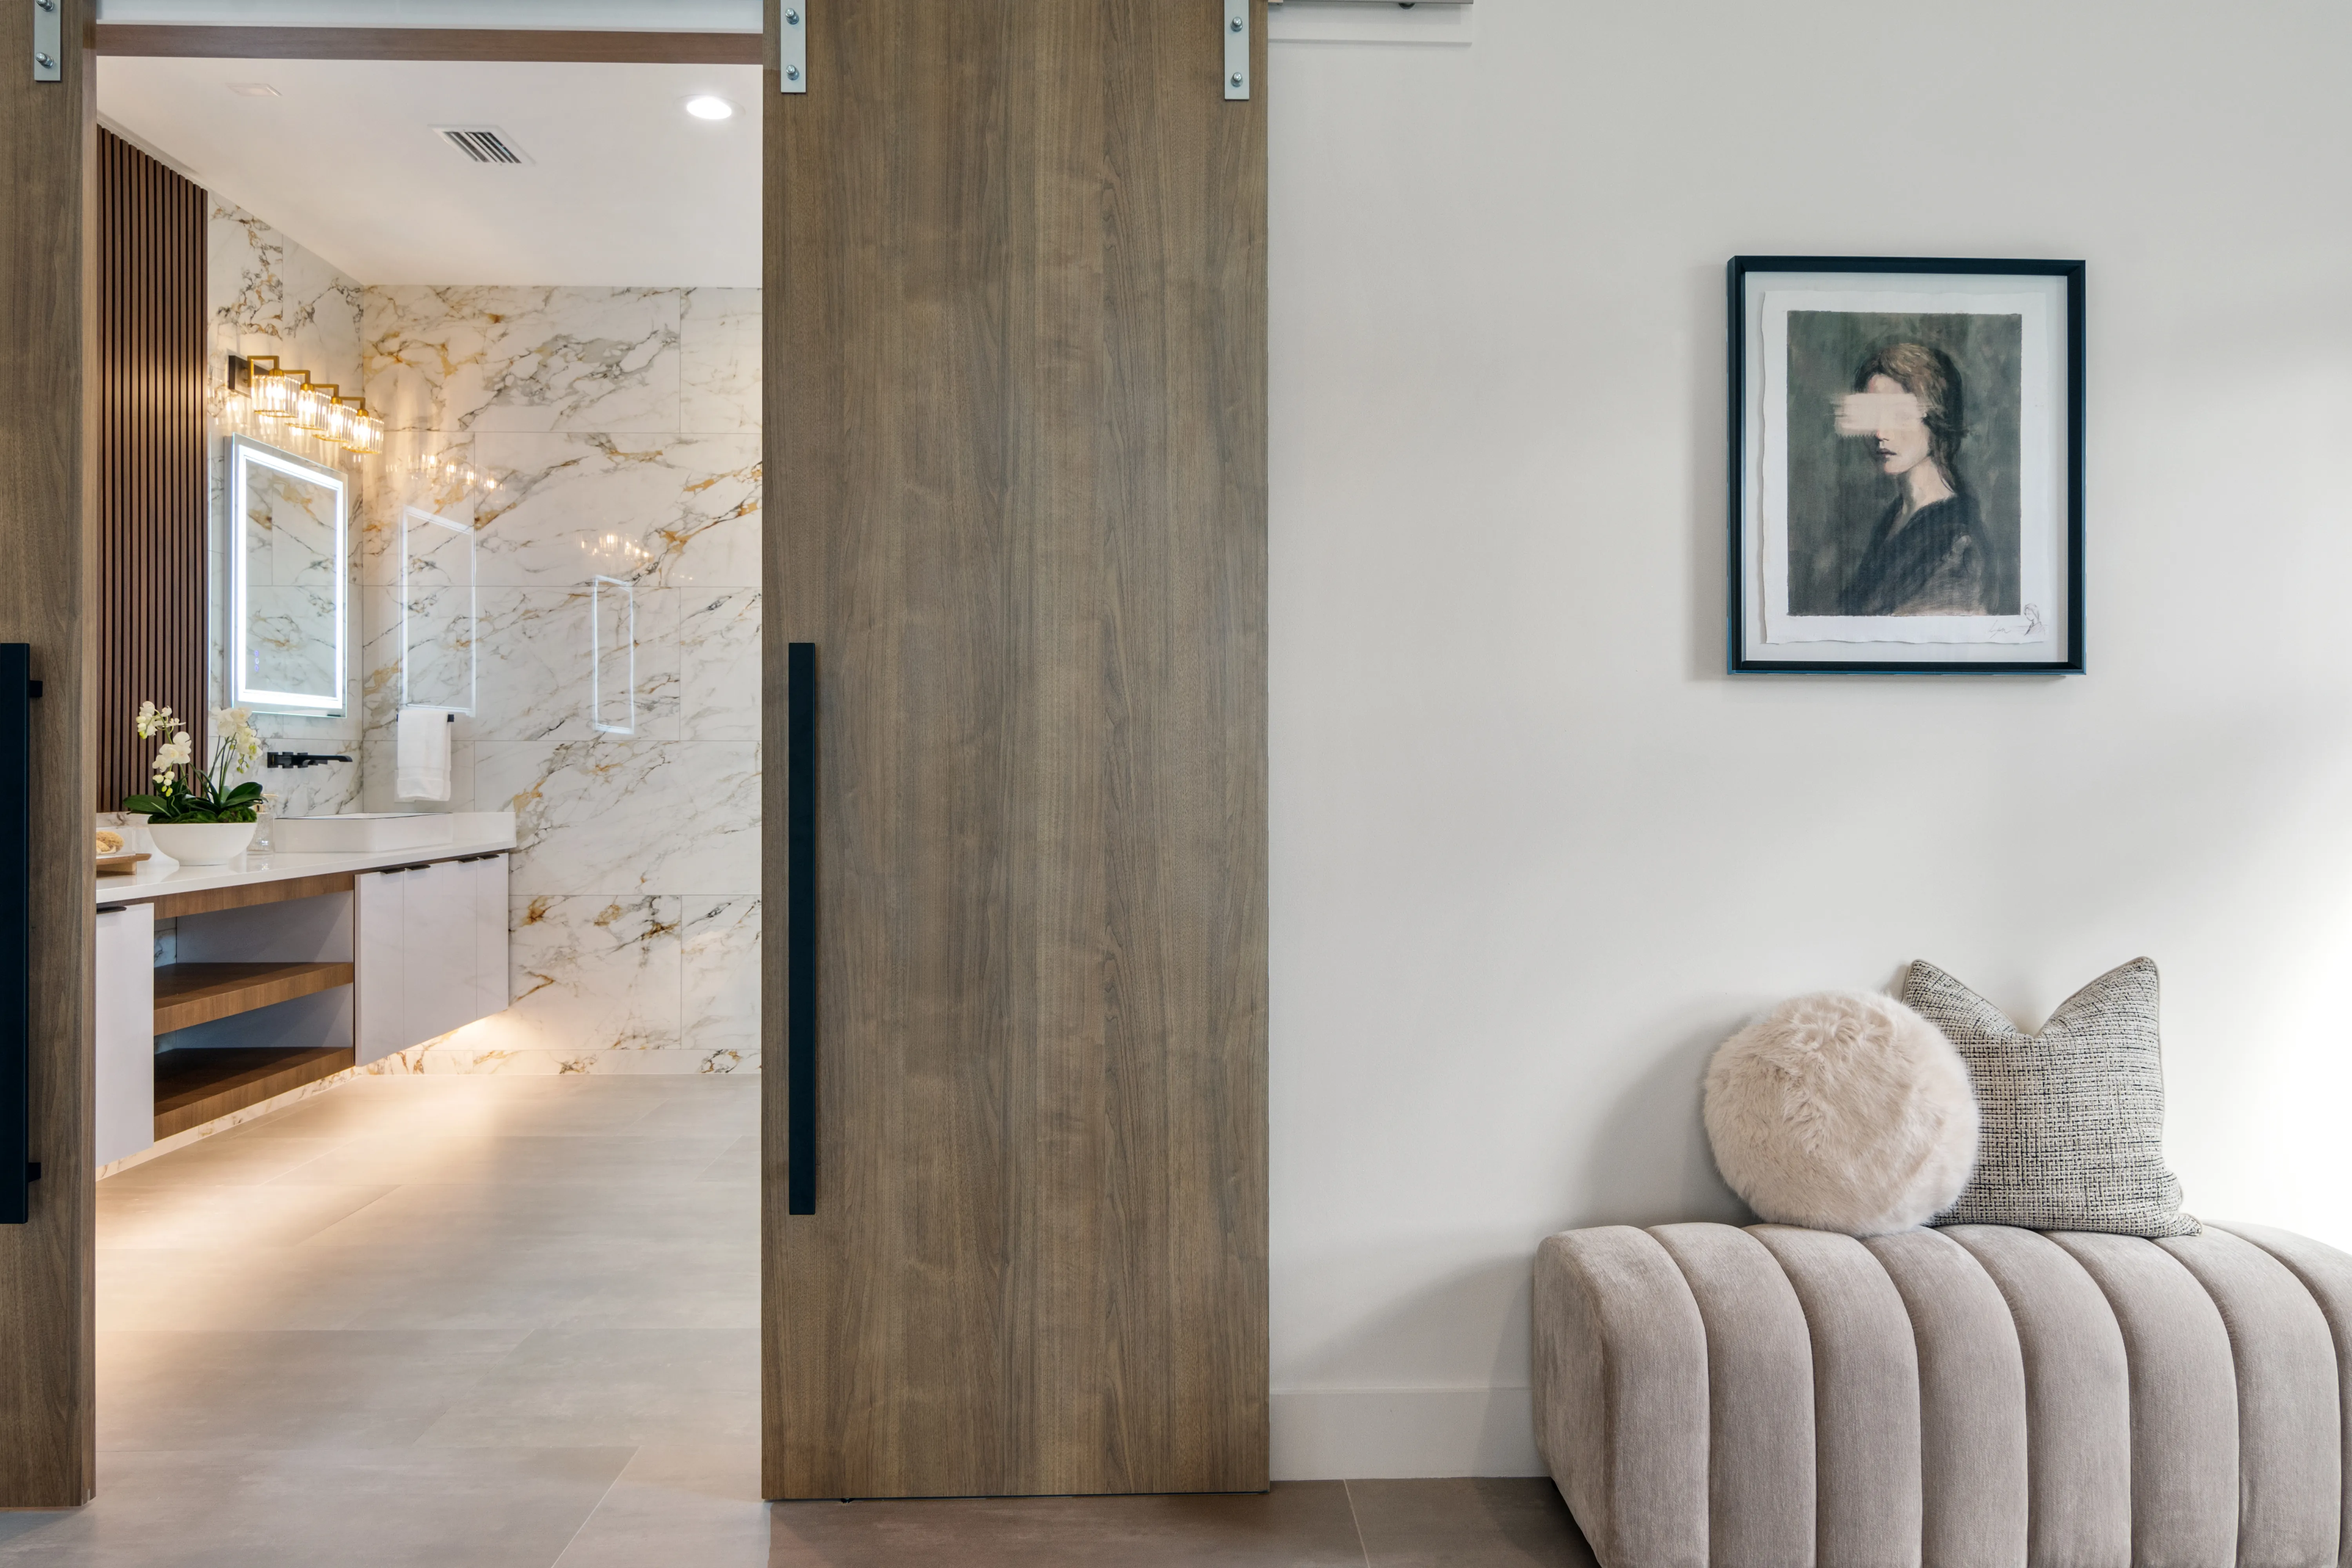
Built for the sales environment
For completed inventory that needs buyers to recognize its space, style, and day-to-day potential as soon as they enter.
For communities where the interior presentation needs to bring the intended lifestyle into focus and support a confident first tour.
For plans where efficient furniture scale and clear room purpose can help buyers appreciate every usable square foot.
For teams coordinating a stronger launch, new photography, a priority inventory push, or a more complete showing experience.
FAQ
We work with model homes, spec homes, completed inventory, townhomes, condos, and other new-construction properties where the presentation needs to help a buyer understand the finished home. The recommended scope is based on the floor plan, buyer profile, location, and sales or listing timeline.
Yes. Some projects need a focused staging plan for one priority inventory home, while others need a coordinated approach for models or multiple properties. We review each opportunity individually and recommend the scope that best supports the way the homes will be shown and marketed.
The strongest time to begin the conversation is while the completion and marketing timeline are taking shape. That gives the project team time to coordinate access, photography, launch plans, and any priority rooms before the home is presented to buyers.
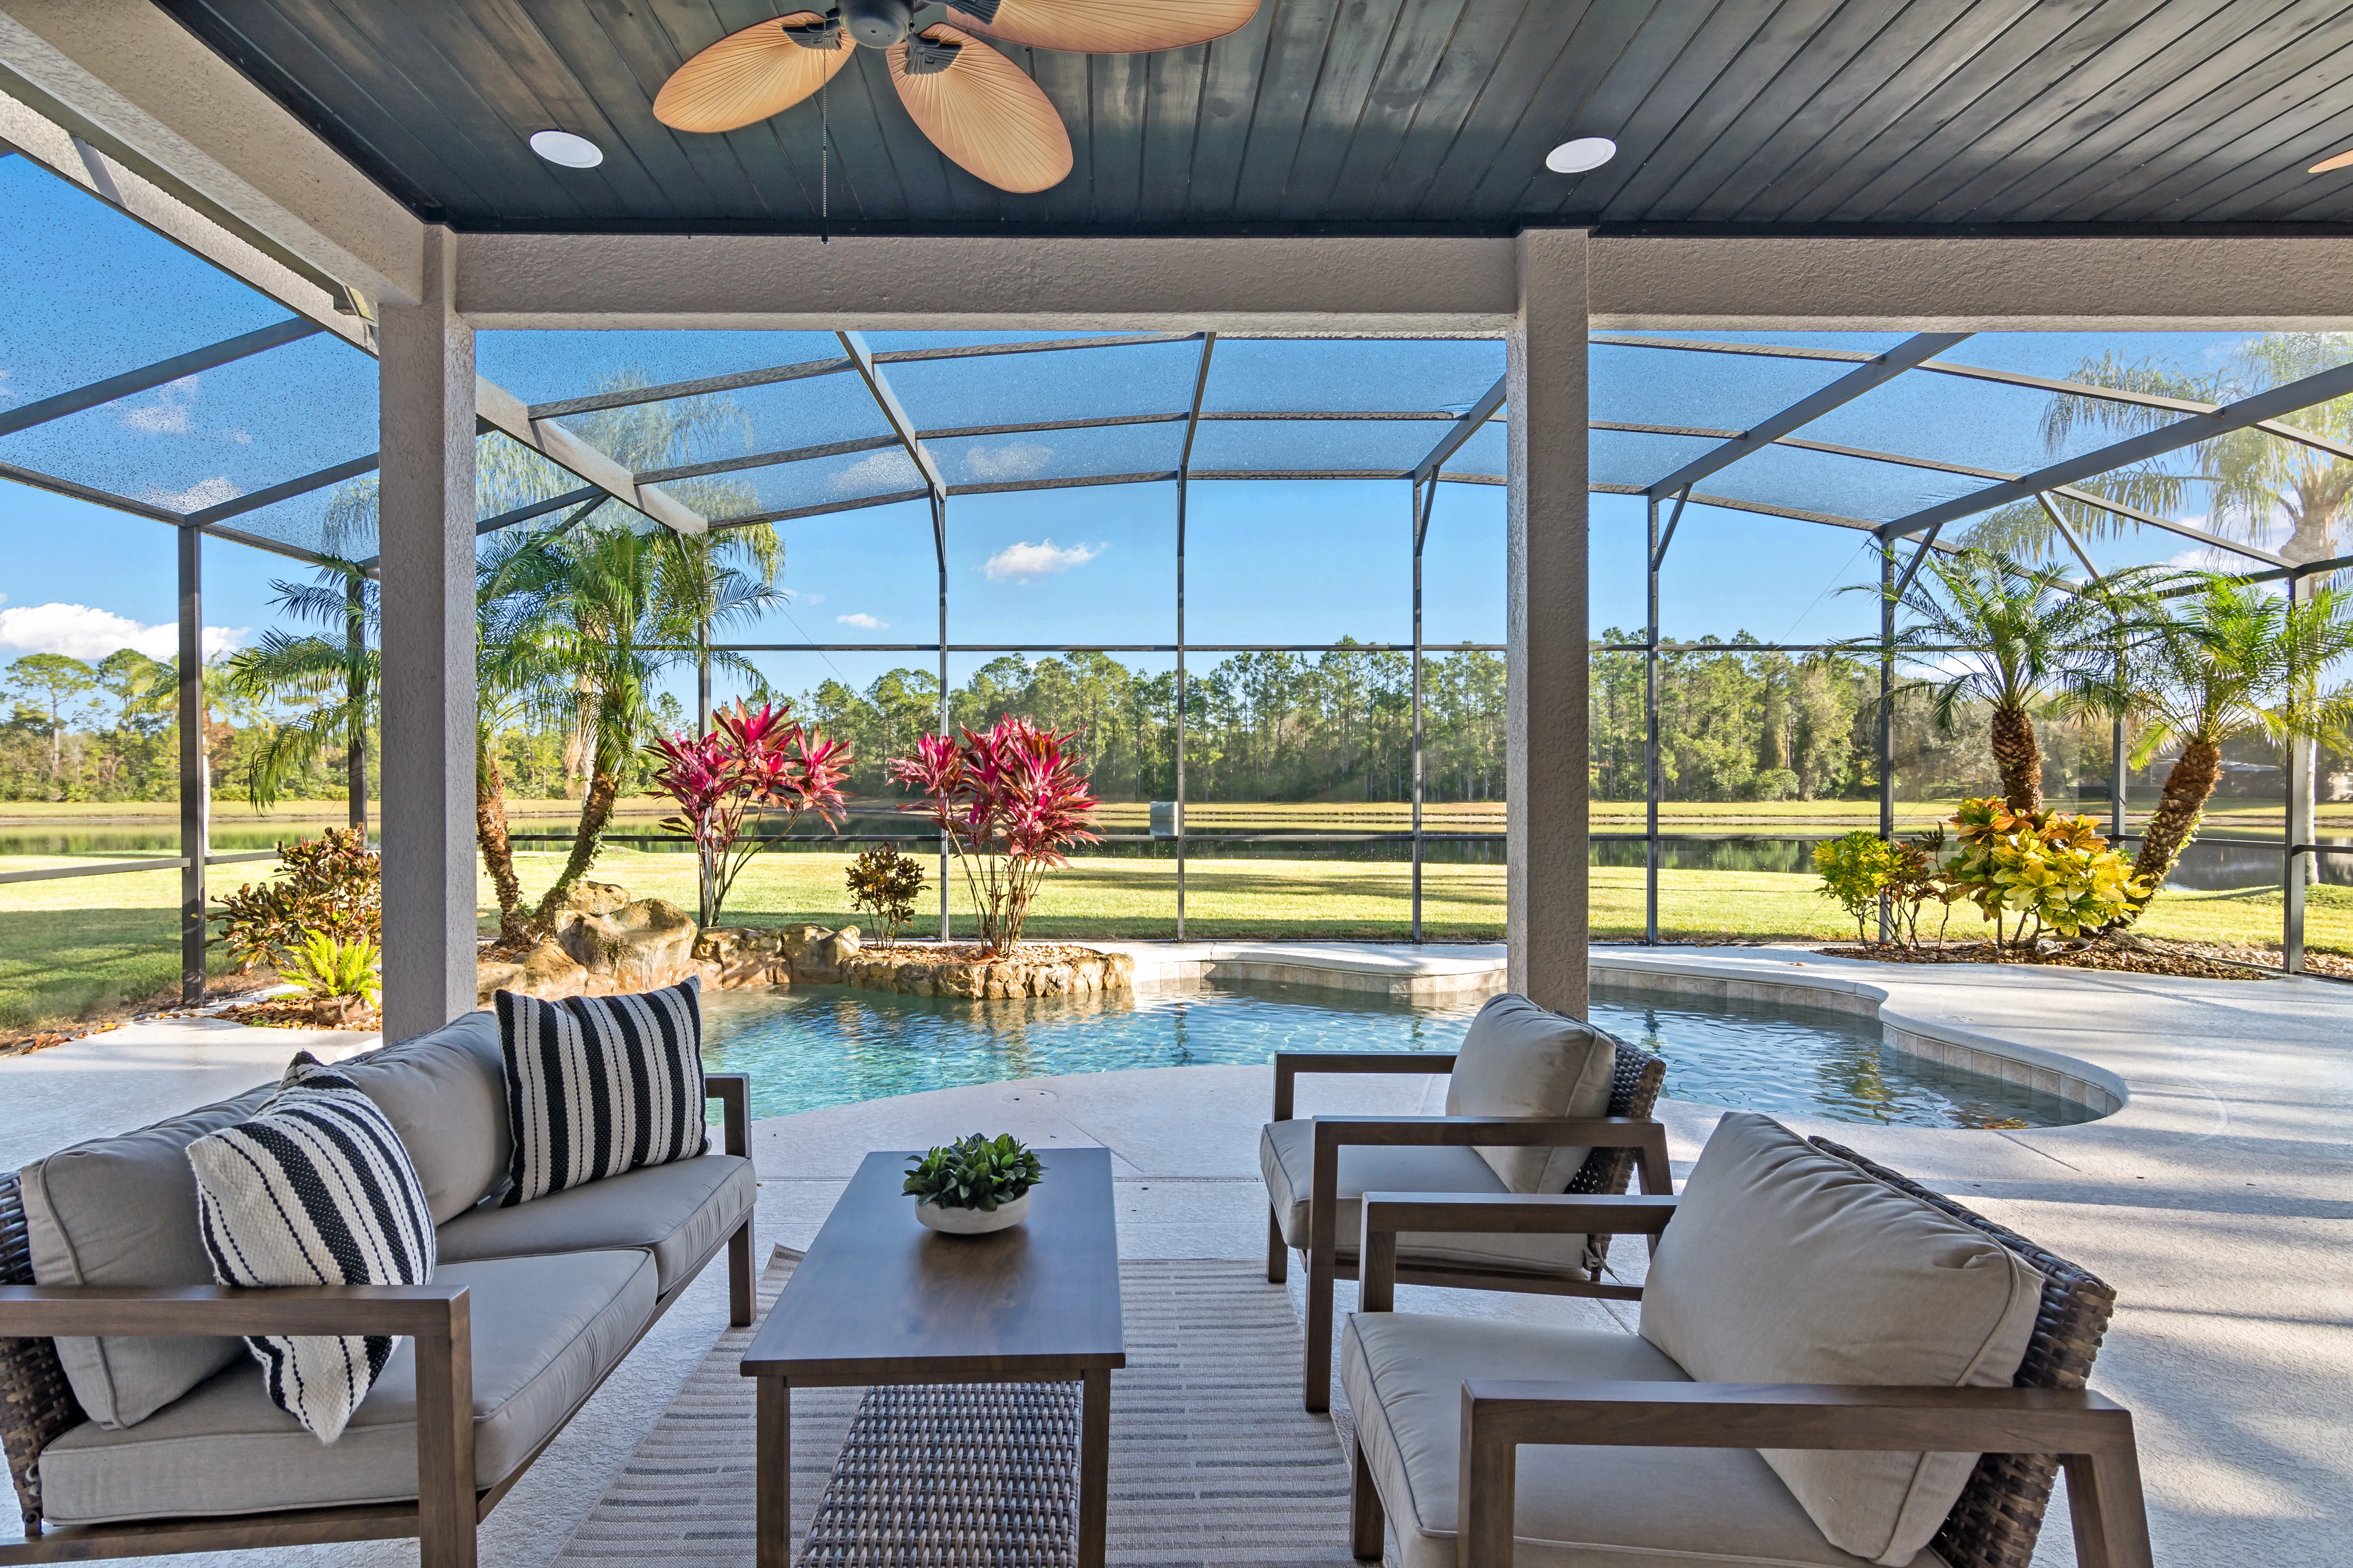
We start with the rooms that help a buyer understand the plan and imagine daily life there. That commonly includes the main living space, kitchen or dining area, primary bedroom, and any flex room or outdoor space that needs a clear purpose.
Share the property details, timeline, and any plans or listing information available. We review the opportunity, discuss the goals for the home, and recommend a staging scope based on the property and current availability.
Prepare the home
Tell us about the property, its timeline, and the way you plan to bring it to market. We will recommend a staging approach built around the home.
Request a Staging Proposal